Las Vegas Stage Design That Performs Under Pressure
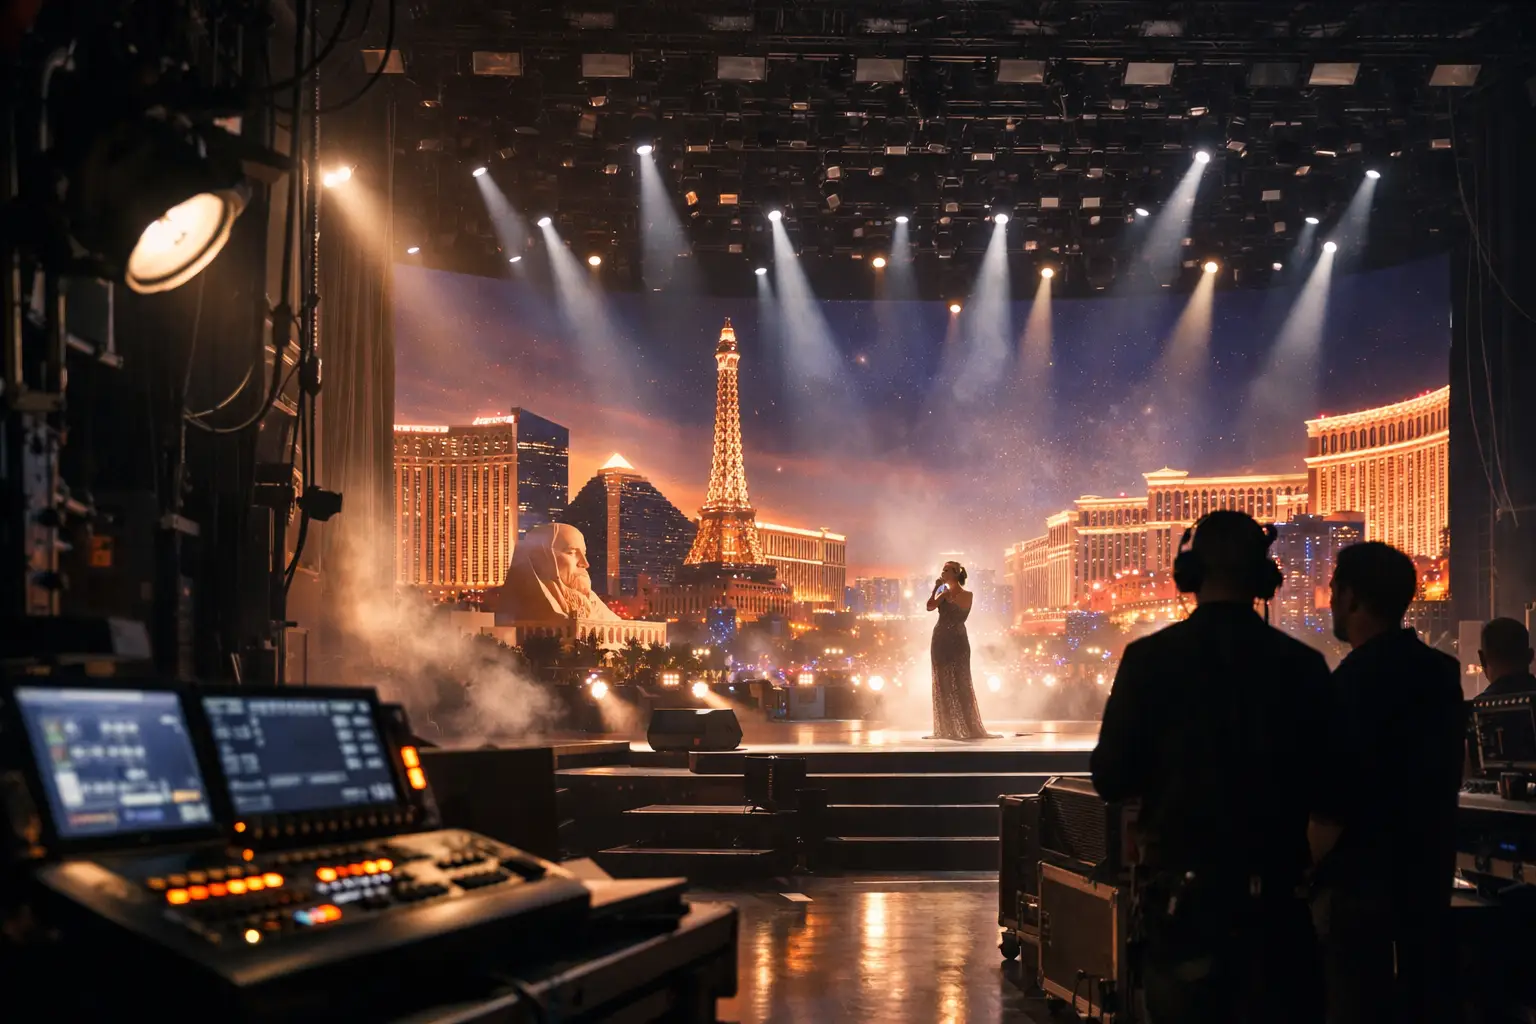
A Las Vegas ballroom can look flawless at noon and become a completely different room once doors open: brighter, louder, more crowded, and less forgiving of technical mistakes. Effective Las Vegas stage design accounts for that change before the first truss is raised. It gives speakers a confident platform, gives performers the space to work, and gives every guest a clear view of what matters.
That requires more than placing a stage at the front of the room. The strongest designs balance creative intent with venue rules, sightlines, load limits, power access, audience flow, and a realistic production schedule. Whether the event is a corporate keynote, concert, wedding reception, product launch, or trade show presentation, the stage should support the program rather than compete with it.
Start With the Purpose of the Room
A stage built for a five-person executive panel should not be designed like a concert platform. Likewise, a wedding stage needs a different visual approach and operating plan than a brand activation with frequent demonstrations. Before choosing decks, LED walls, lighting fixtures, or scenic elements, define what must happen on stage.
Consider the program from beginning to end. Who enters and exits? Will presenters need confidence monitors, teleprompters, or a lectern? Does a band need room for backline, monitor wedges, and quick changeovers? Will the event include video playback, walk-on music, awards, or live camera coverage? These decisions affect stage dimensions, cable paths, screen placement, lighting positions, and crew needs.
The audience experience matters just as much. A large screen can be essential for a wide ballroom, but it can be excessive in an intimate dinner setting where the stage is only a few feet away. More equipment is not automatically better. The right production package is the one that makes the content easy to see, hear, and remember without wasting budget or crowding the room.
Las Vegas Stage Design Begins With the Venue
Las Vegas venues range from resort ballrooms and convention halls to rooftop spaces, theaters, private estates, and outdoor festival grounds. Each comes with its own restrictions and advantages. Ceiling height may limit flown lighting or video. A low loading dock or distant freight elevator can affect what scenic pieces and staging components can be moved in efficiently. Outdoor sites introduce wind, weather protection, ground conditions, and generator planning.
A detailed site visit is one of the most valuable steps in the process. The production team should verify room dimensions, ceiling heights, rigging points, electrical availability, dock access, elevator sizes, parking, emergency exits, and approved work hours. Photographs and venue diagrams help, but they rarely answer every practical question.
Venue coordination also prevents expensive late changes. Some properties require union labor, approved rigging vendors, fire documentation, or specific insurance requirements. Others have strict limits on fog effects, confetti, open flame, or exterior sound levels. Building the design around those realities is far more efficient than creating a concept that has to be scaled back during load-in.
Sightlines Are a Design Requirement
The best-looking stage is not successful if half the room cannot see the presenter. Sightline planning considers stage height, seating layout, screen elevation, décor placement, camera positions, and the location of columns or low chandeliers. A raised platform can improve visibility, but raising it too much may make a speaker feel disconnected from the audience or create an awkward first-row experience.
For conferences, side screens may serve wide seating sections better than one center display. For concerts and galas, LED video walls can provide both scenic impact and live image magnification. The best option depends on room width, viewing distance, content format, and budget. A production partner should model those trade-offs rather than defaulting to the biggest screen available.
Build a Stage That Works With Audio, Lighting, and Video
Stage design is where creative choices become technical choices. A clean backdrop may need LED video, printed scenic panels, drape, projection, or a combination of materials. Each choice affects lighting, camera quality, load-in time, and cost.
LED video walls are a strong solution when content needs to remain bright in a well-lit ballroom or outdoor environment. They can display sponsor loops, motion graphics, presentation content, and live camera feeds in one system. Projection can be a smart alternative in controlled lighting conditions, particularly when the screen size is modest and the visual plan does not require high ambient-light performance.
Lighting defines the stage on camera and in the room. Key lighting helps presenters look natural, while backlighting, color washes, moving fixtures, and uplighting create depth and energy. For an awards show or concert, dynamic lighting may be central to the experience. For a financial presentation, the priority may be crisp facial visibility and readable slides. Both can look polished, but they should not be approached the same way.
Audio should be considered at the same time, not added after staging is finalized. Speaker placement, subwoofers, delay coverage, wireless microphone coordination, and monitor positions all need room to work. A stage packed with décor can leave no practical place for a floor monitor or create unwanted reflections around microphones. Thoughtful cable management keeps the stage safe and the visual presentation clean.
Plan for Movement, Not Just the Reveal
Many stage concepts look excellent in a rendering because they show the room at one perfect moment. Live events move. Presenters walk on and off. Awards recipients line up. A band may roll gear into position. A client may request a last-minute chair change, sponsor sign, or additional microphone.
Design access routes early. Stairs should be comfortable, stable, and placed where talent can enter without crossing in front of the audience. Handrails may be needed based on stage height and local requirements. ADA access should be addressed from the outset, especially for public events, conferences, and ceremonies where speakers or guests may need to reach the platform.
Backstage space is equally important. Even a small holding area can keep cases, spare microphones, water, notes, and crew activity out of the audience’s view. If the venue does not offer a true backstage area, pipe and drape or scenic masking can create a practical solution. This is a small investment that often makes the entire production feel more organized.
Protect the Budget With Early Decisions
Budget-conscious stage design is not about stripping away every visual element. It is about spending where the audience will notice and avoiding unnecessary complexity. A focused lighting package, a properly sized LED wall, and clean stage skirting may create more impact than expensive scenic pieces that are difficult to transport and barely visible from the back of the room.
Timing has a direct cost impact. A complex build requiring overnight installation, extensive rigging, or multiple rehearsals may be appropriate for a major show, but it needs to be planned accordingly. For a one-day corporate event, modular staging, pre-built graphic content, and an efficient load-in plan may deliver a polished result with fewer labor hours.
It also helps to identify non-negotiables early. If presentation content must be readable from 100 feet away, video support is not an optional add-on. If an outdoor event has a headline band, weather-rated staging, roof coverage, and reliable power are essential. Once those priorities are protected, the creative team can shape the remaining budget around details that add personality without putting execution at risk.
Rehearsal Is Where Design Becomes Reliable
A stage is only complete when it has been tested under show conditions. Rehearsal confirms that microphones are labeled correctly, walk-on cues happen on time, videos play at the right resolution, presenters know where to stand, and cameras have clean angles. It also reveals small issues that are easy to correct before guests arrive, such as a lectern blocking a screen or a spotlight creating glare on a monitor.
For events with multiple speakers or complicated cueing, assign a clear show caller or stage manager. This person keeps the schedule moving, communicates with audio, lighting, and video operators, and handles changes without forcing the client to manage technical details during the event. One accountable production team is especially valuable when the schedule is tight and the stakes are high.
GeoEvent approaches stage design as part of the complete production plan, coordinating staging, AV equipment, crew, and on-site operation so clients are not left connecting separate vendors. The goal is straightforward: a stage that looks intentional, functions safely, and stays dependable through the final cue.
A well-planned stage gives the event team room to focus on guests, content, and the moments they worked hard to create. Start with the program, verify the venue, and let the technical plan serve the experience. That is how a Las Vegas event feels polished in the room, on camera, and long after the lights come down.